
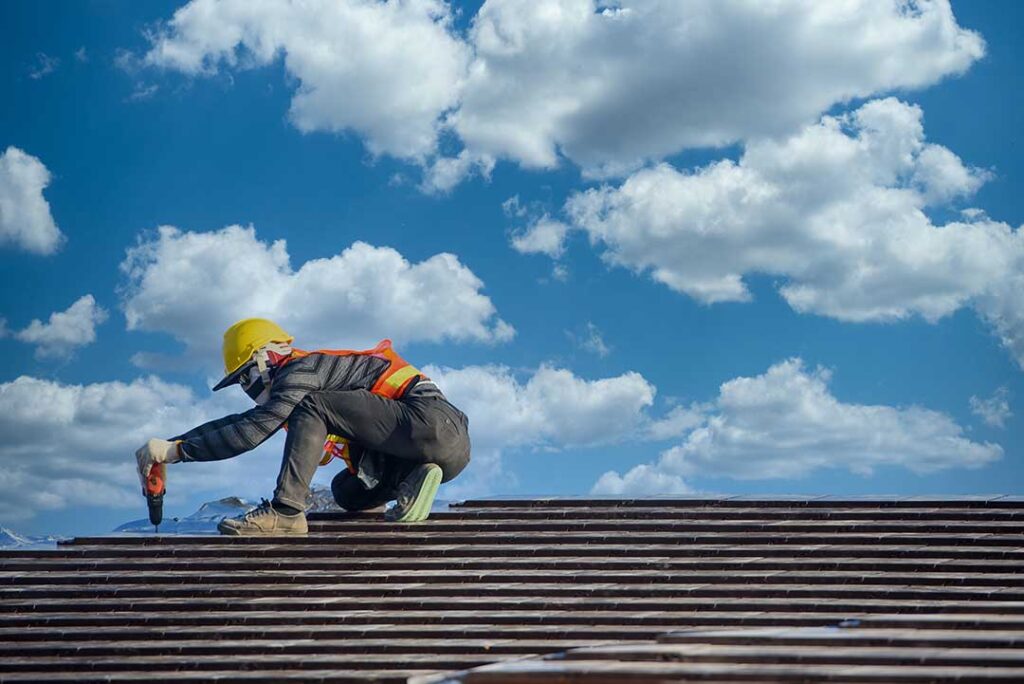
A roof can seem straightforward until an inspection report or repair discussion introduces terms such as “flashing,” “underlayment,” “ice dam,” or “ridge vent.” Understanding this vocabulary makes it easier to recognize warning signs, compare repair explanations, and make informed decisions about maintenance.
For households in Cortland, NY, roof terminology is especially useful during a year that may include heavy snow, freezing temperatures, wind, rain, and repeated freeze-thaw cycles. Those conditions affect shingles, drainage systems, attic ventilation, and concealed roof components.
What are the main parts of a residential roof?
A residential roof is a layered system rather than a single surface. Each part has a specific job, and a problem in one layer can affect the others.
Common components include:
- Roof deck: The structural surface attached to the rafters or trusses. It is often made from plywood or oriented strand board and provides the base for the roofing materials.
- Underlayment: A water-resistant layer installed over the roof deck and beneath the shingles or other roof covering. It offers additional protection if water gets beneath the outer material.
- Roof covering: The visible material, such as asphalt shingles, metal panels, wood shakes, or another approved roofing product.
- Flashing: Thin pieces of metal or other durable material installed around roof penetrations, walls, chimneys, valleys, and edges to direct water away from vulnerable joints.
- Drip edge: A narrow edge material installed along the roof perimeter. It helps guide runoff into the gutters and protects the edge of the roof deck.
- Fascia: The vertical board along the lower roof edge, commonly located behind the gutters.
- Soffit: The underside of the roof overhang. Vented soffits can allow outside air to enter the attic.
- Rafters and trusses: Structural members that support the roof deck and transfer roof loads to the walls of the house.
A roof inspection should consider how these pieces work together. Replacing shingles alone may not solve a problem if damaged flashing, wet decking, or poor ventilation remains underneath.
What is roof pitch, and why does it matter?
Roof pitch describes how steeply a roof rises compared with its horizontal distance. It is commonly expressed as a ratio, such as 6:12, meaning the roof rises six inches for every twelve inches of horizontal run.
Pitch affects:
- How quickly rain and melting snow drain
- How much snow may remain on the roof
- Which roofing materials are suitable
- How easily a person can safely walk on the surface
- The design and placement of flashing, vents, and valleys
A low-slope roof sheds water more slowly and may require different materials or installation methods than a steeply pitched roof. A steep roof can shed precipitation efficiently, but it may be more exposed to wind and is more difficult to access safely.
Roof pitch is also different from roof shape. A gable roof has two sloping sides meeting at a ridge, while a hip roof slopes upward from several sides of the house. A home may also have a combination of roof shapes and pitches.
What are valleys, ridges, eaves, and rakes?
Several terms describe the roof’s edges and changes in direction.
A ridge is the highest horizontal line where two sloping roof planes meet. A ridge vent may be installed along this area to let warm, humid attic air escape.
A valley is the inside angle where two roof sections meet. Valleys collect water and can receive a heavy flow during rain or snowmelt, so they require careful waterproofing and flashing.
The eave is the lower horizontal edge of a sloped roof, where water typically runs toward the gutters. The rake is the sloped edge along the side of a gable roof.
These areas deserve close attention because joints, edges, and transitions are more vulnerable to water entry than broad, uninterrupted sections of shingles.
What is flashing, and where is it used?
Flashing is a water-shedding material installed where the roof meets another surface or where the roof covering is interrupted. It is commonly found around chimneys, plumbing vents, skylights, walls, dormers, roof-to-roof connections, and valleys.
Some common types include:
- Step flashing: Small, overlapping pieces installed where a sloped roof meets a wall.
- Counterflashing: Material installed with or over masonry, often around a chimney, to protect the upper edge of flashing.
- Valley flashing: Waterproof material placed in a roof valley to manage concentrated runoff.
- Vent flashing: A sealed base surrounding a plumbing vent or other roof penetration.
Flashing does not simply “cover a hole.” It must be layered so water is directed over the next lower surface rather than behind it. Bent, corroded, loose, or poorly integrated flashing can cause leaks even when the surrounding shingles appear to be in good condition.
What is an ice dam?
An ice dam is a ridge of ice that forms along a roof edge when snow melts on a warmer section of the roof and refreezes near a colder eave. The ice can block normal drainage, allowing water to collect behind it and potentially move beneath roofing materials.
Ice dams are more likely when attic heat escapes unevenly, snow remains on the roof, and outdoor temperatures fluctuate around freezing. They are not caused by snow alone.
Related terms include:
- Attic insulation: Material that slows heat transfer from the living space into the attic.
- Air sealing: Measures that reduce warm, moist air leaking into the attic through light fixtures, plumbing openings, wiring penetrations, and other gaps.
- Attic ventilation: A planned path for air to enter through lower vents and exit through higher vents.
Improving ventilation alone may not correct an ice-dam pattern if insulation or air leakage is the underlying issue. Roof edges should also be kept clear of improvised heating devices, which can create fire and electrical hazards.
What do shingle terms mean?
Asphalt shingles are often described by their layers and condition.
A three-tab shingle has a uniform strip with visible tabs. An architectural shingle has a dimensional appearance created by multiple layers and varied shapes. Manufacturers may use different names for shingle styles, but the underlying distinction is usually between a flatter, more uniform product and a thicker, layered product.
Granules are the small mineral particles embedded in the shingle surface. They add color and help protect the asphalt from sunlight. Some granule loss is normal, especially after installation, but widespread bare areas, exposed fiberglass, curling, cracking, or missing shingles may indicate deterioration.
A starter strip is installed along the roof edge beneath the first visible course. Its adhesive surface helps resist wind uplift.
A course means one horizontal row of shingles. Exposure is the portion of each shingle visible after the next course is installed.
What do roof ventilation terms mean?
Balanced ventilation allows air to enter near the lower roof edge and exit near the upper portion. The goal is to reduce excess heat and moisture in the attic, not to make the attic as cold as outdoor air at every moment.
Common terms include:
- Intake vent: An opening, often at the soffit, that allows outside air into the attic.
- Exhaust vent: An opening near the ridge or upper roof area that allows attic air to leave.
- Ridge vent: A long exhaust vent installed along the roof ridge.
- Static vent: A non-powered roof vent that relies on natural air movement.
- Powered attic ventilator: A fan designed to move attic air, though its suitability depends on the overall ventilation design.
More vents are not automatically better. Poorly balanced systems can draw air from unintended places, including the living space, and may allow snow or rain intrusion if improperly installed.
Which roof problems require prompt attention?
Some conditions should not wait for a convenient maintenance season. Prompt evaluation is sensible when there is:
- Active water entering the home
- A sagging roof deck or ceiling
- Large areas of missing roofing material
- Exposed electrical components near a leak
- A fallen tree limb or major storm impact
- Extensive ice buildup at the roof edge
- Mold-like odors or visibly wet attic insulation
Avoid walking on a steep, icy, wet, or damaged roof. From the ground, look for displaced shingles, overflowing gutters, dark staining, sagging lines, and debris in valleys. Inside the home, check ceilings, upper walls, attic framing, and insulation for dampness after significant weather.
Knowing the language of roofing does not replace a careful inspection, but it helps homeowners describe symptoms accurately and understand what a roof system is designed to do—especially through the snow, rain, and temperature swings common in Cortland.
